NL
NL
100% guarantee
3000+ rentals per month

100% guarantee
3000+ rentals per month
Studio
€ 5,250 per month
200m² - 5 rooms
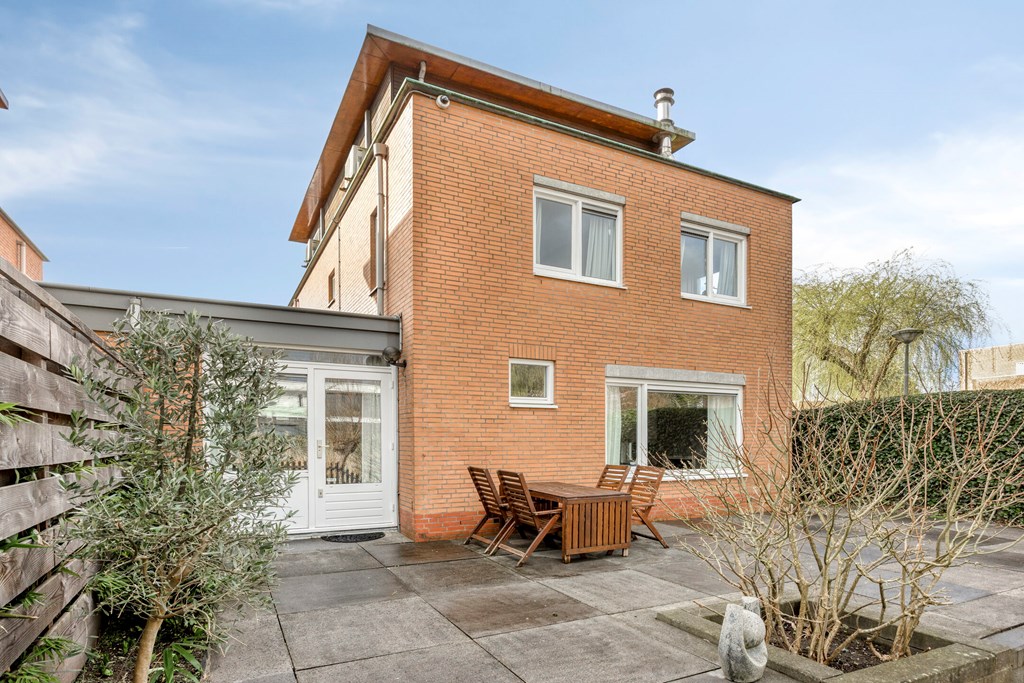
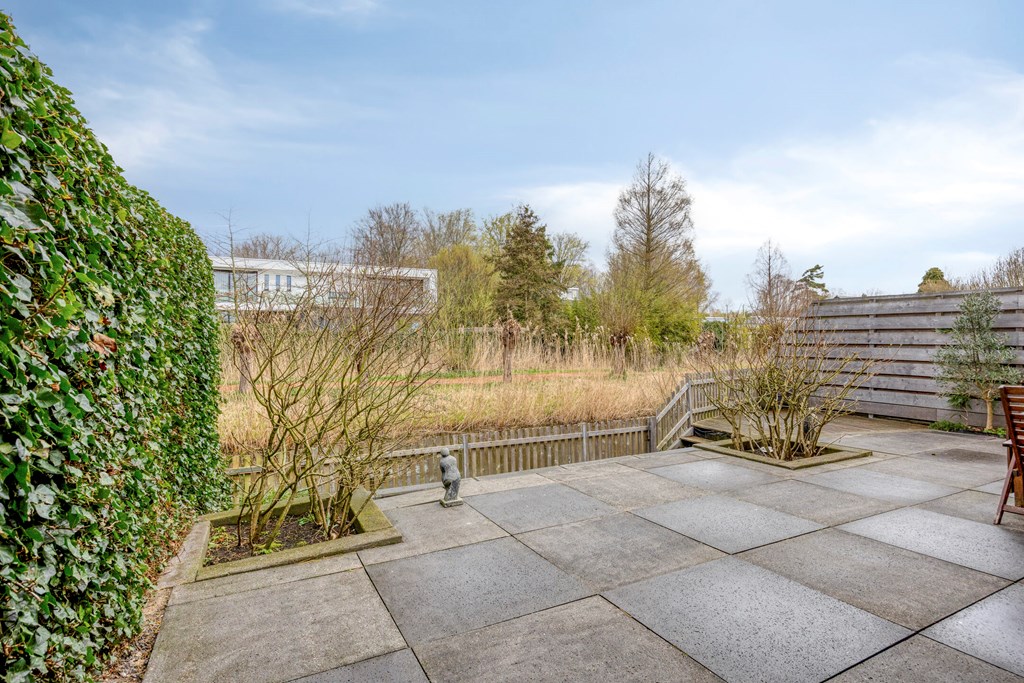
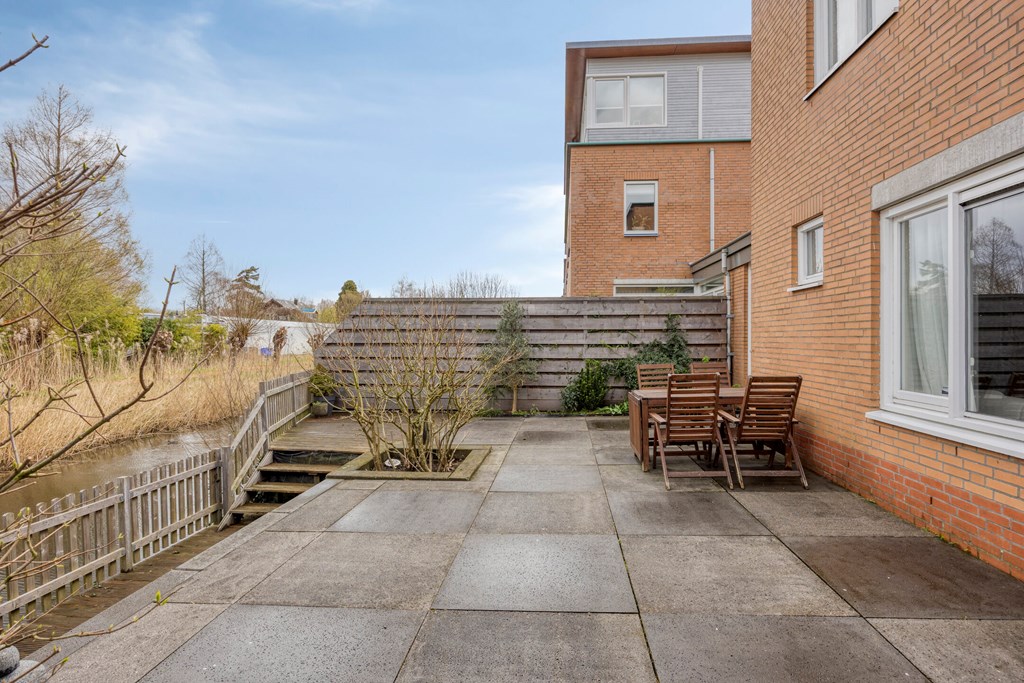
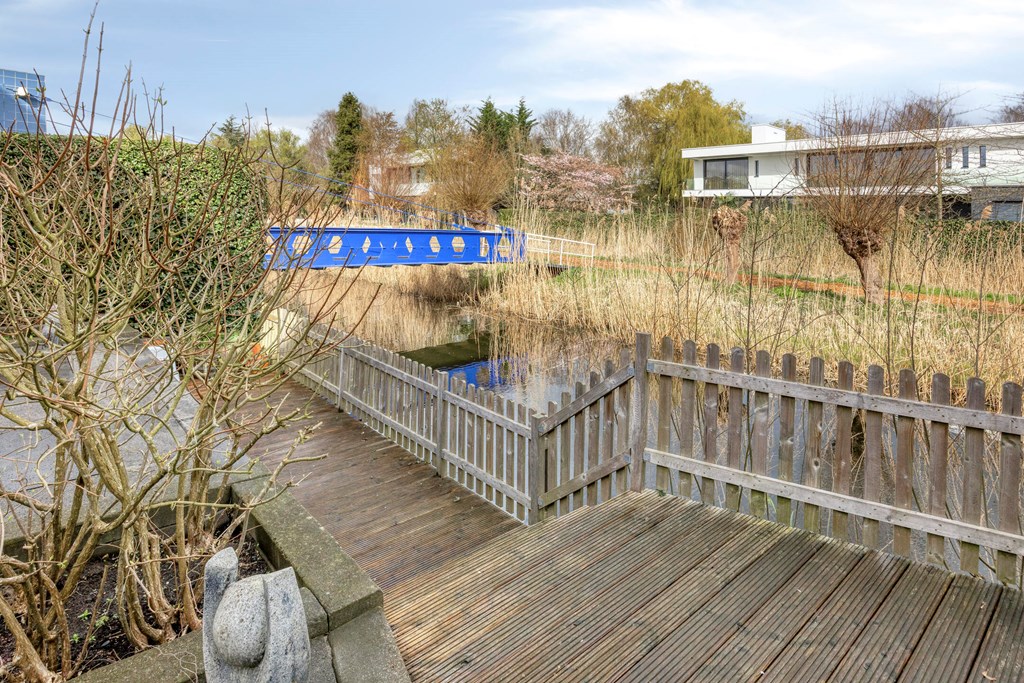
(FIND BELOW DESCRIPTION IN DUTCH)
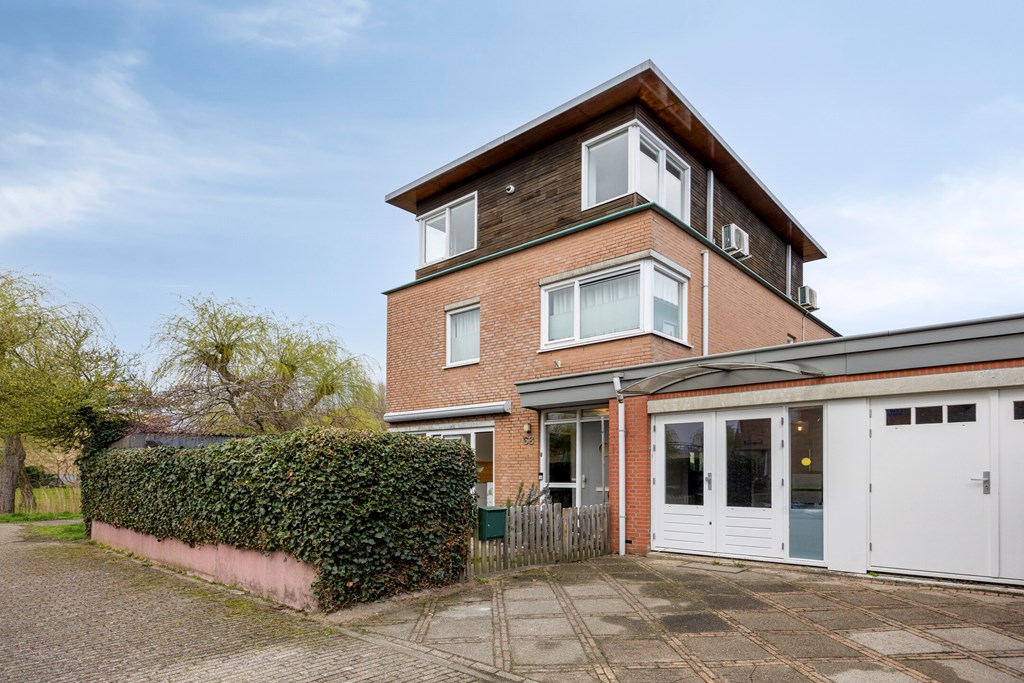
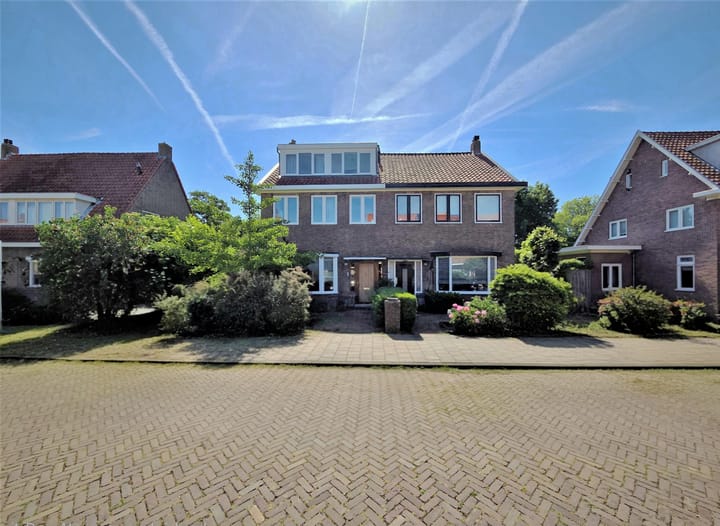
Spacious Waterfront Corner Family Home in Nieuw Sloten
Approx. 200 m² living space | 4 bedrooms | 2 bathrooms | Canal-facing garden | Private parking | Furnished
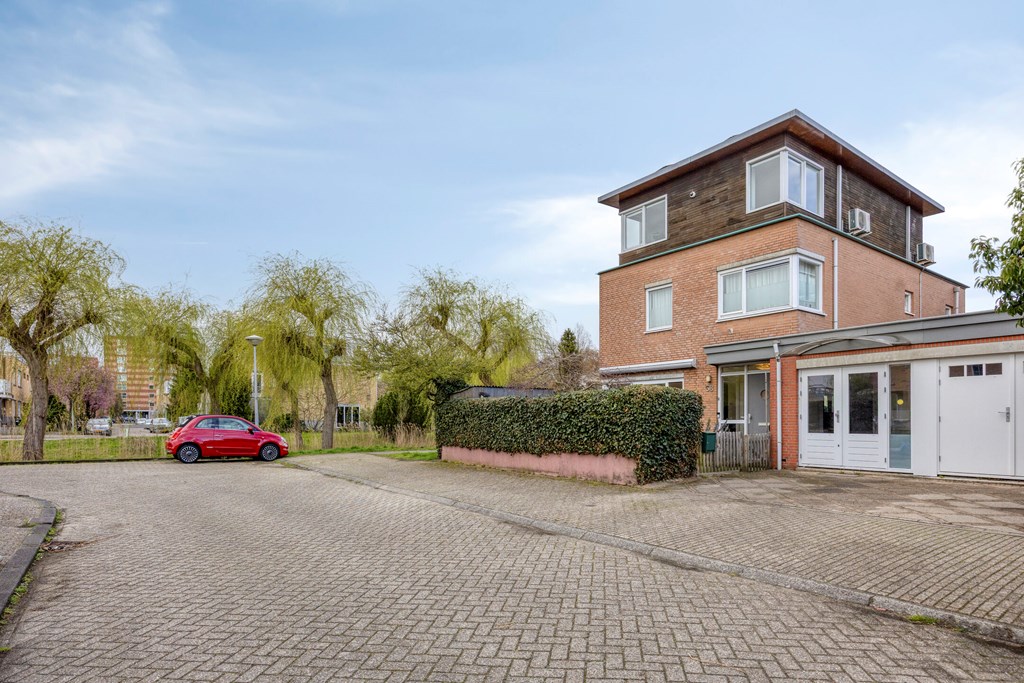
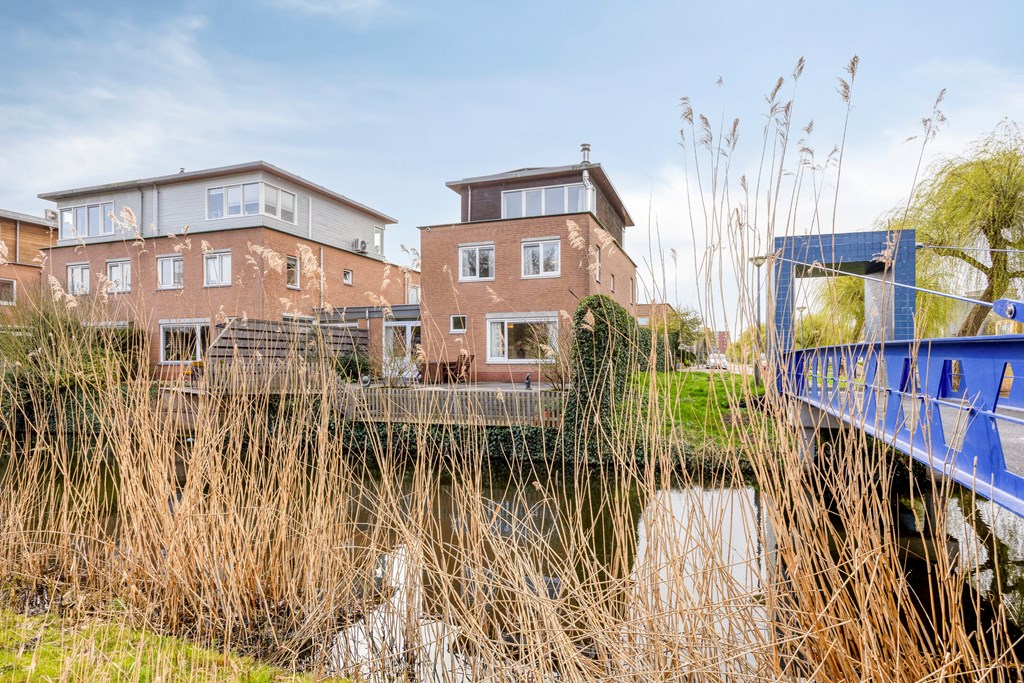
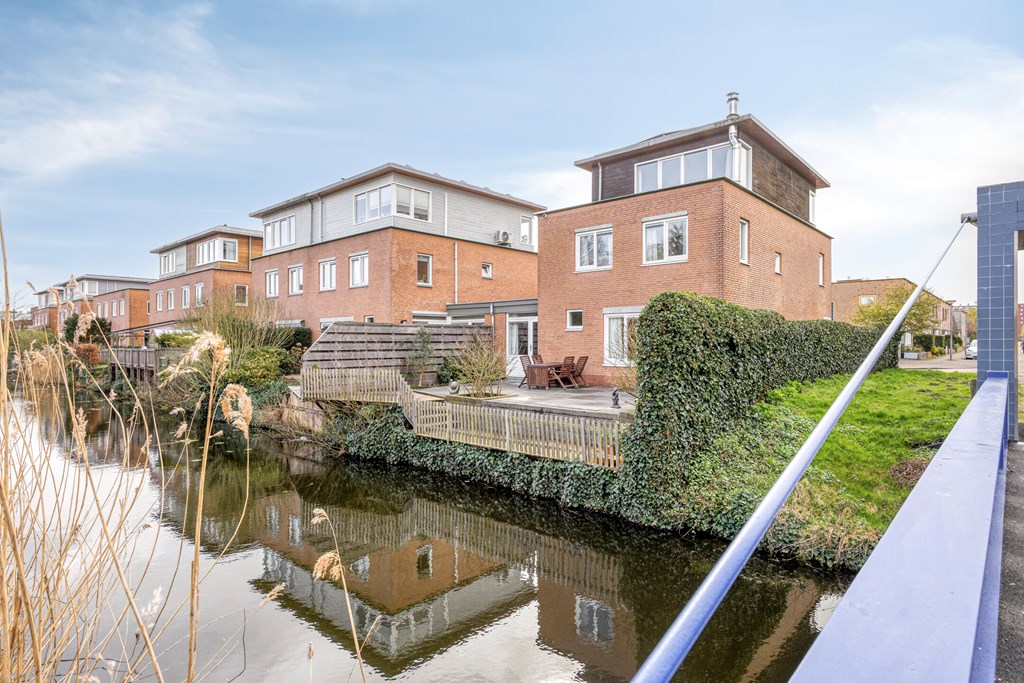
Situated in the green and peaceful residential neighborhood of Nieuw Sloten, this spacious semi-detached corner family home offers approximately 200 m² of well-designed living space across three floors.
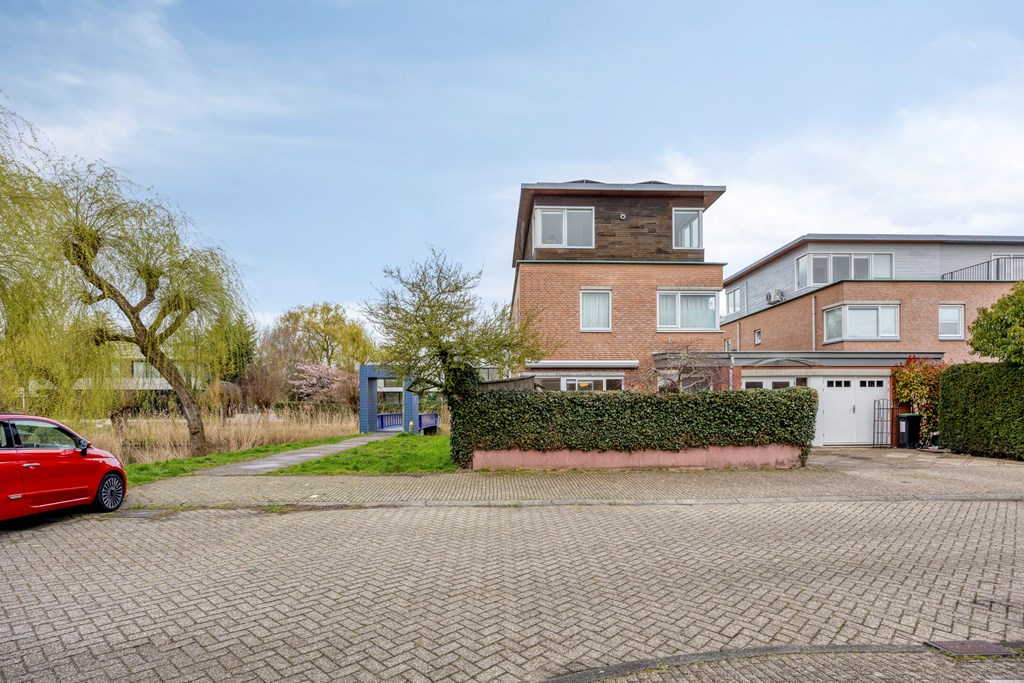
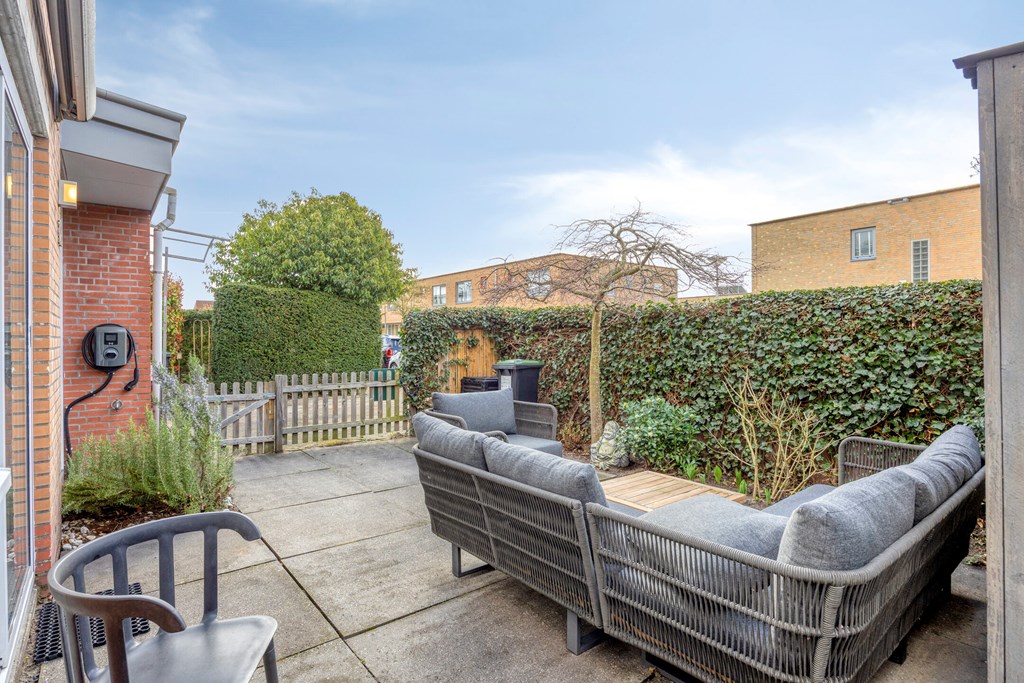
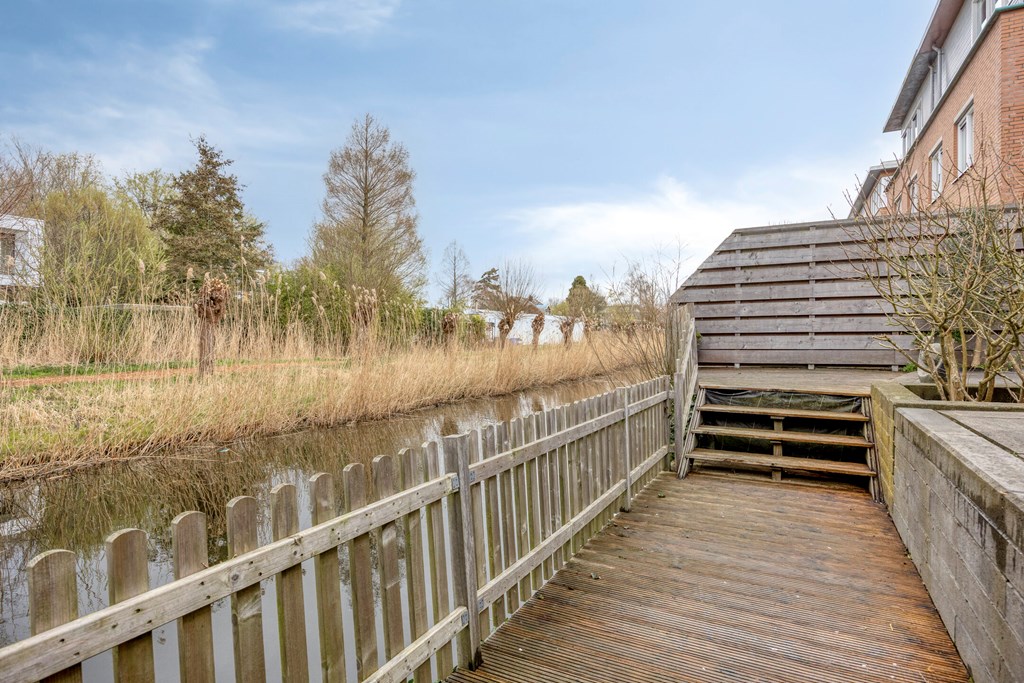
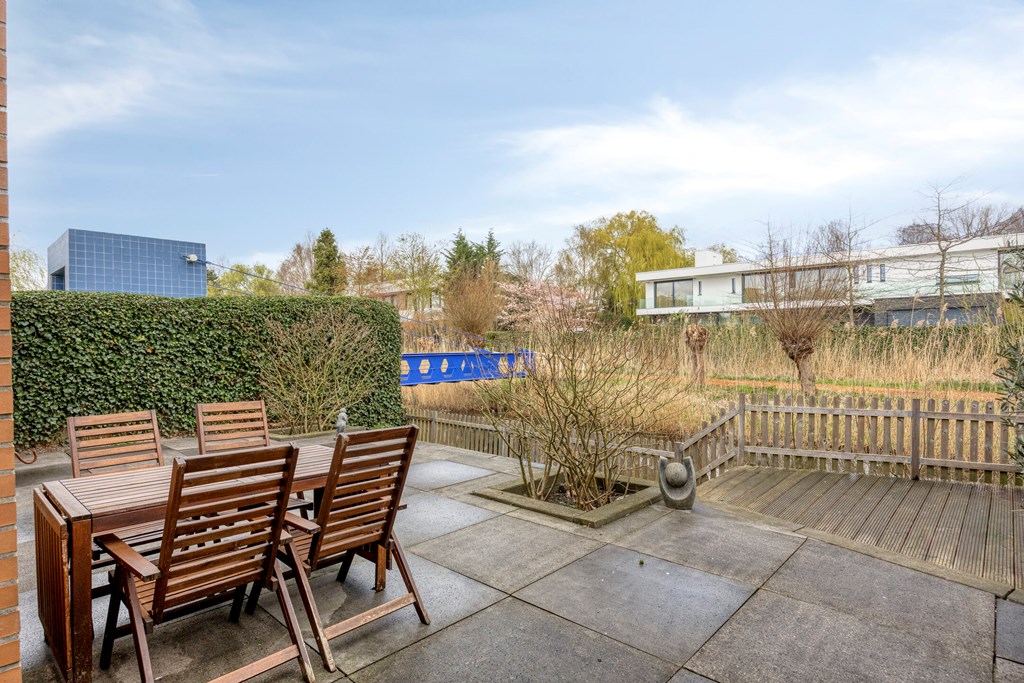
With its unique corner position, the property benefits from abundant natural light and generous outdoor areas both at the front and rear, including a private garden terrace directly overlooking the canal.
Ground Floor
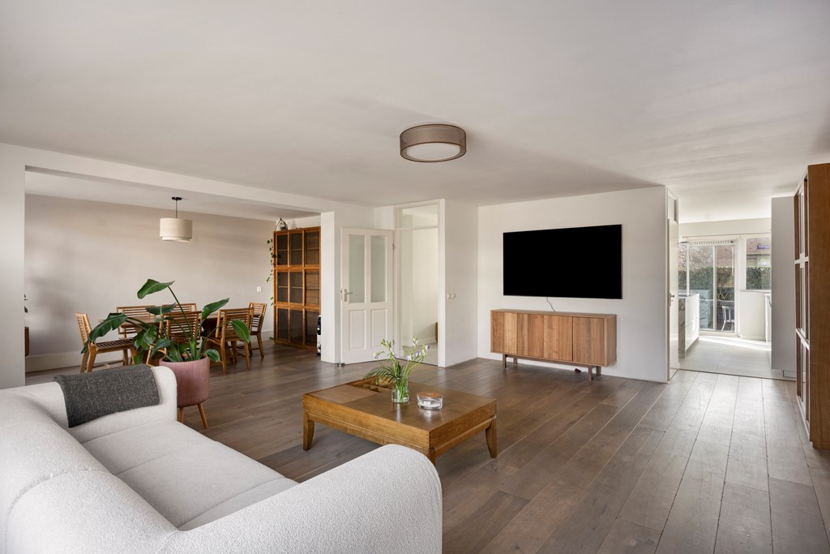
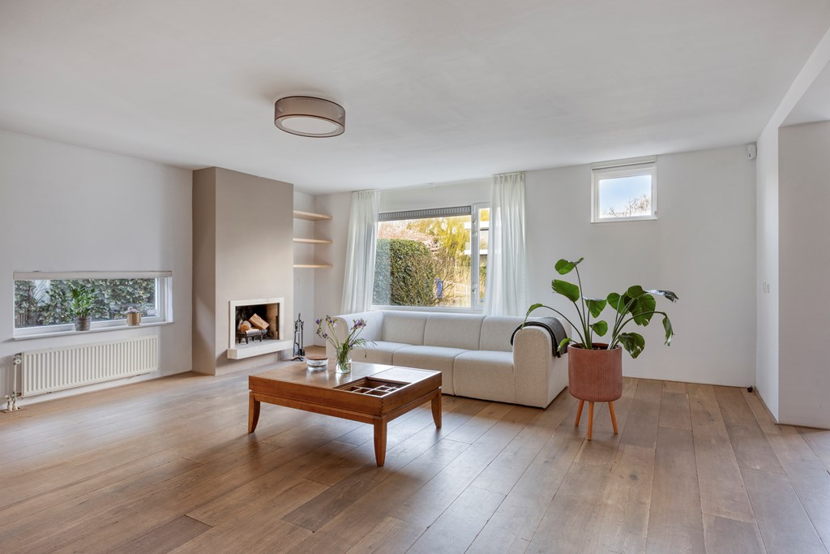
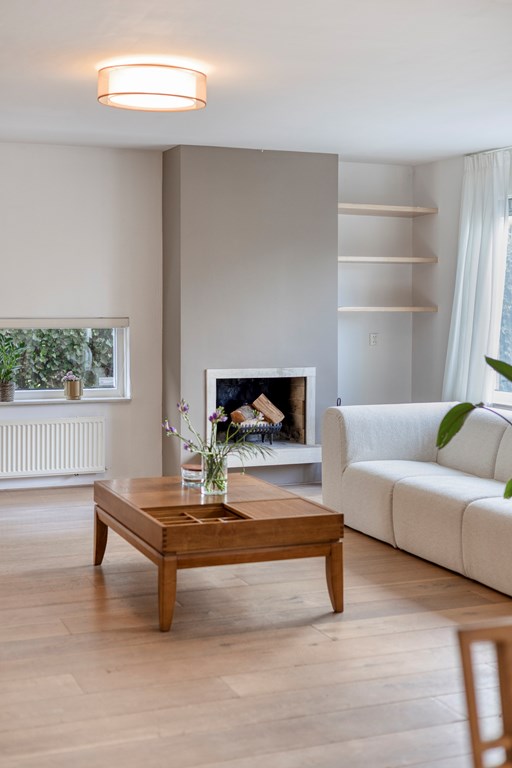
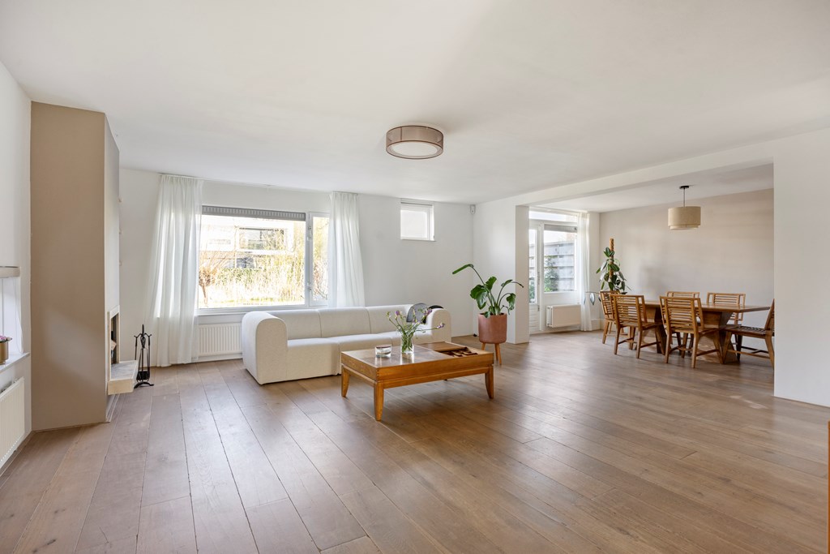
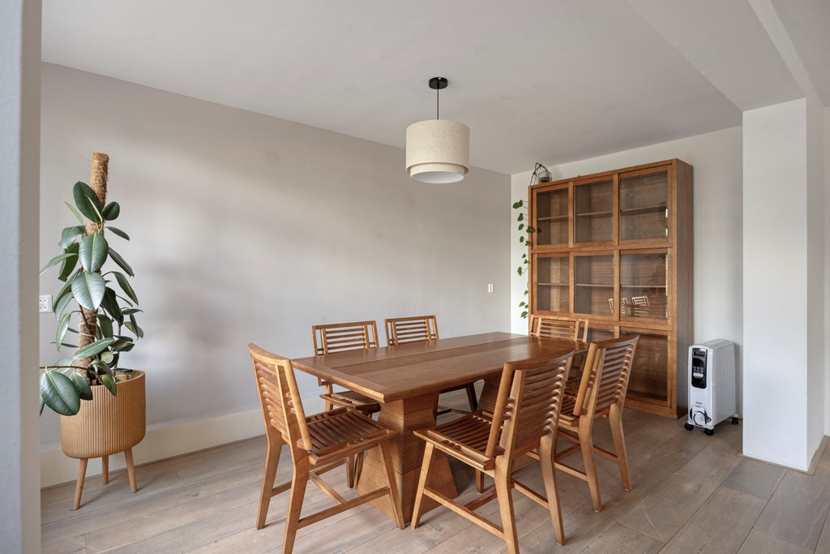
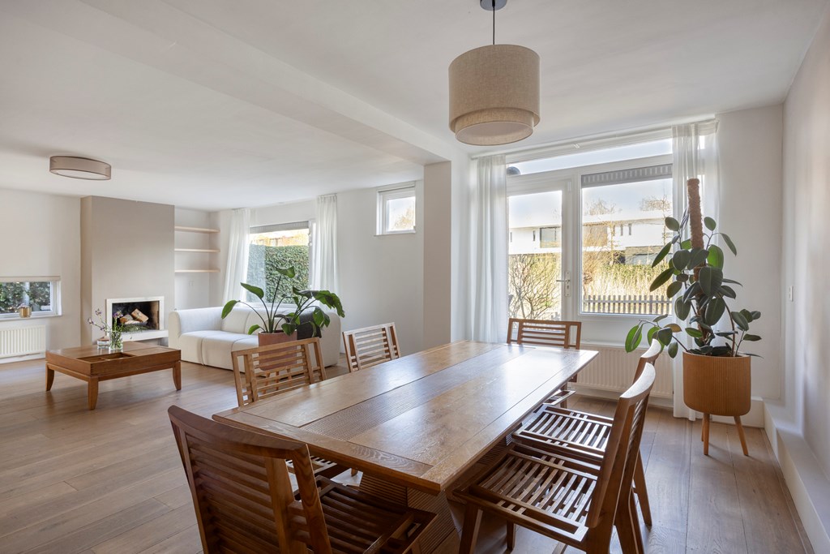
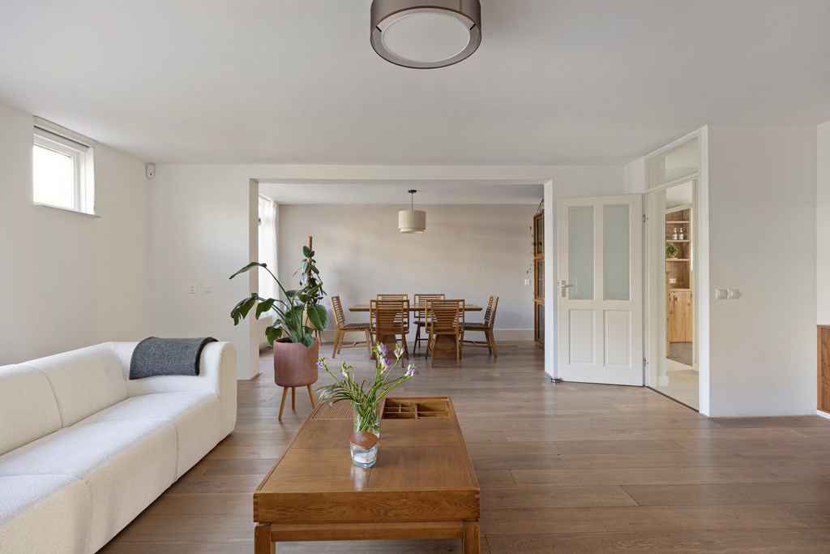
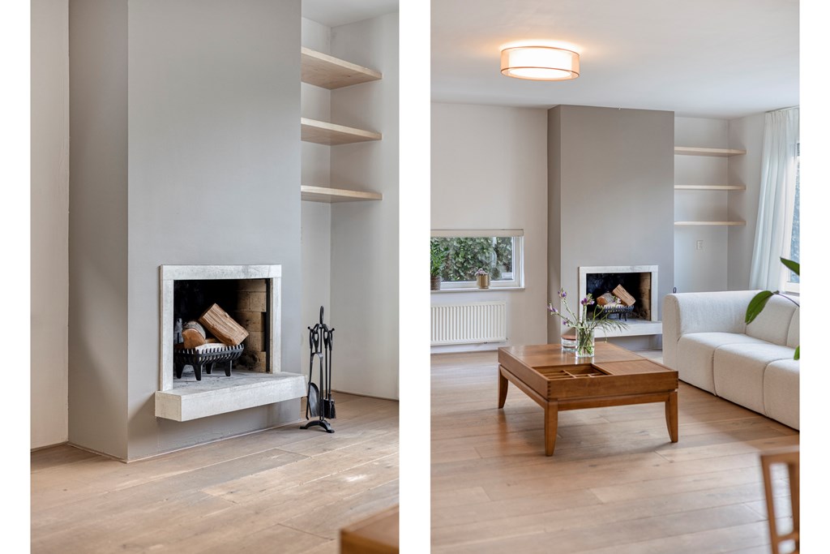
The ground floor features a bright and spacious open-plan living area with large windows and a fireplace, seamlessly connected to a separate dining area.
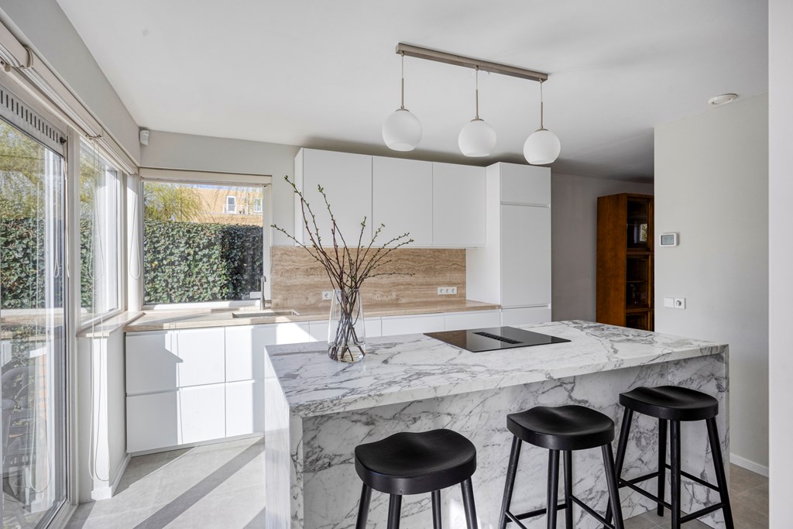
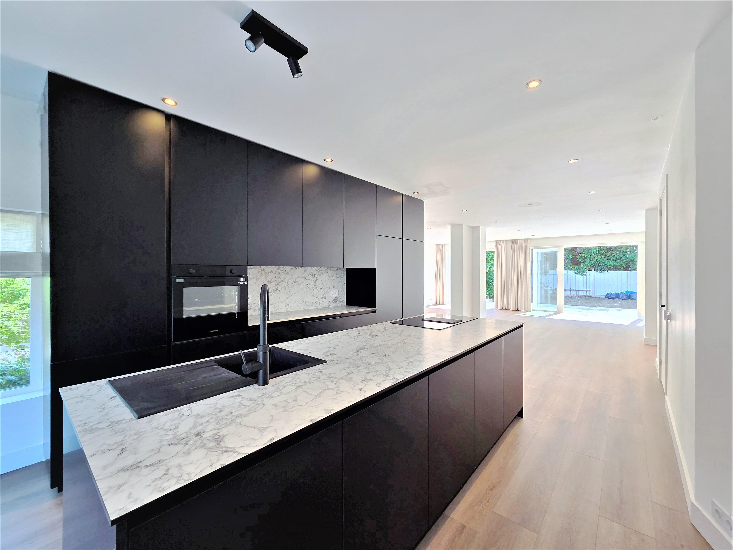
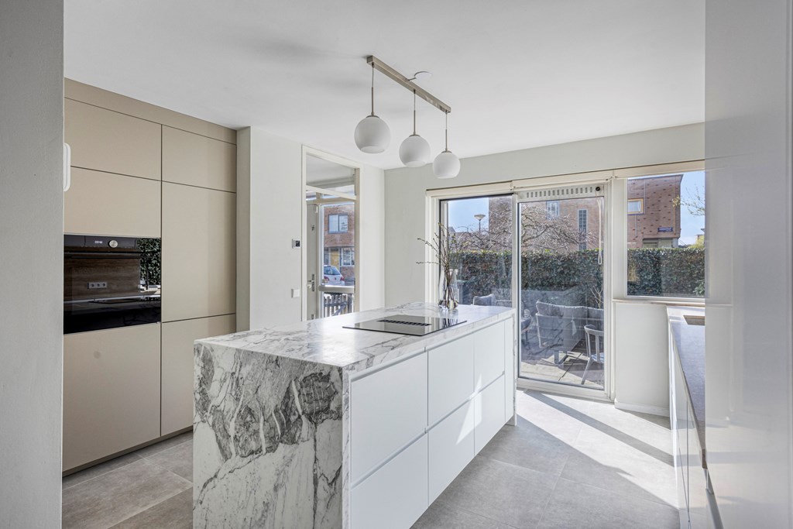
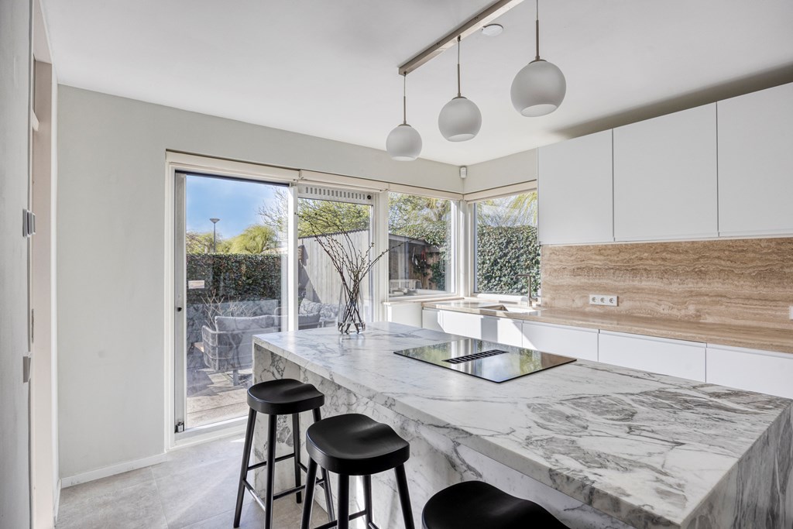
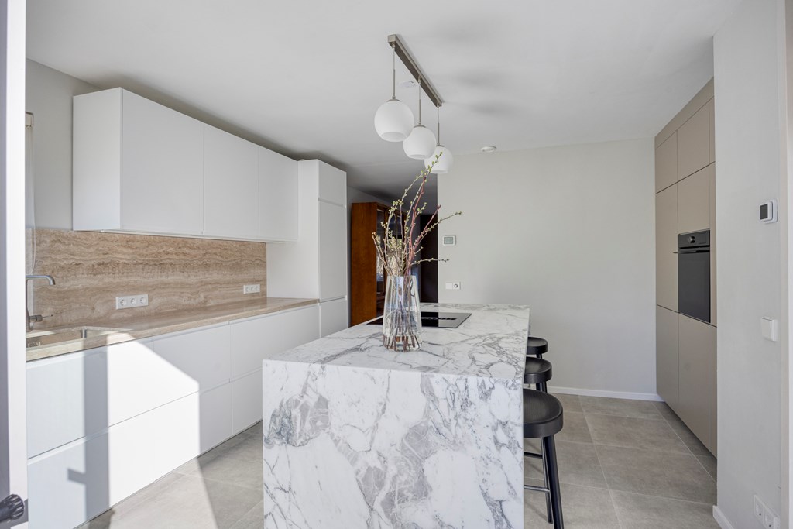
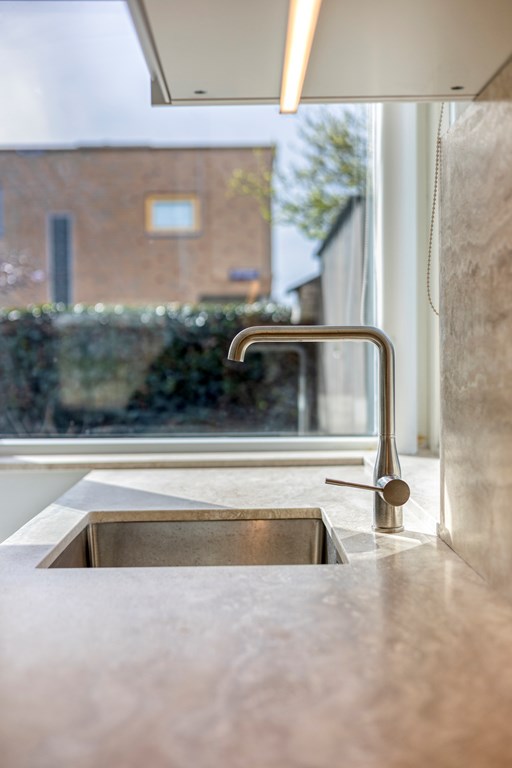
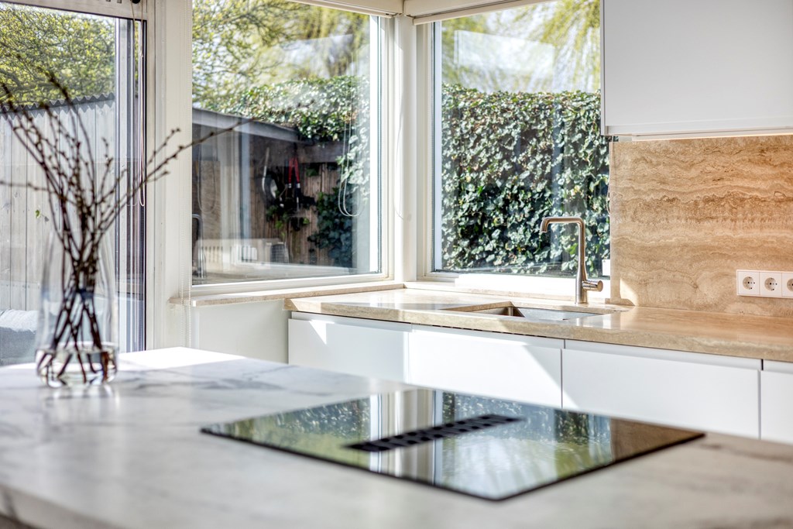
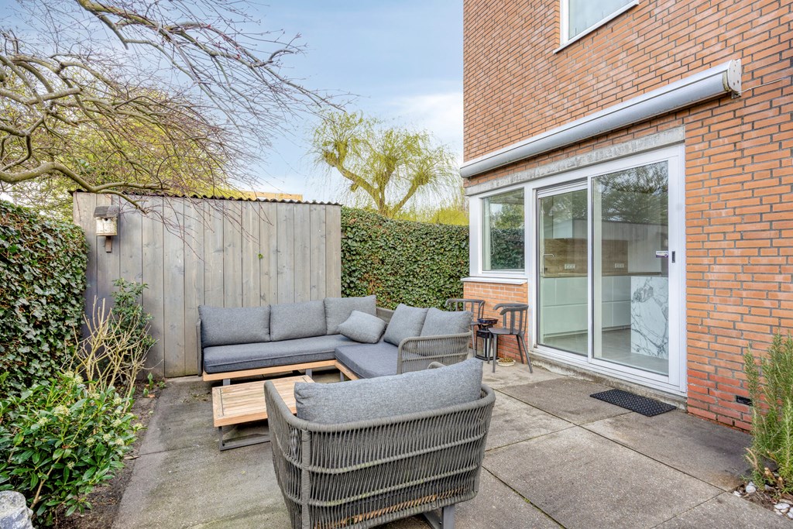
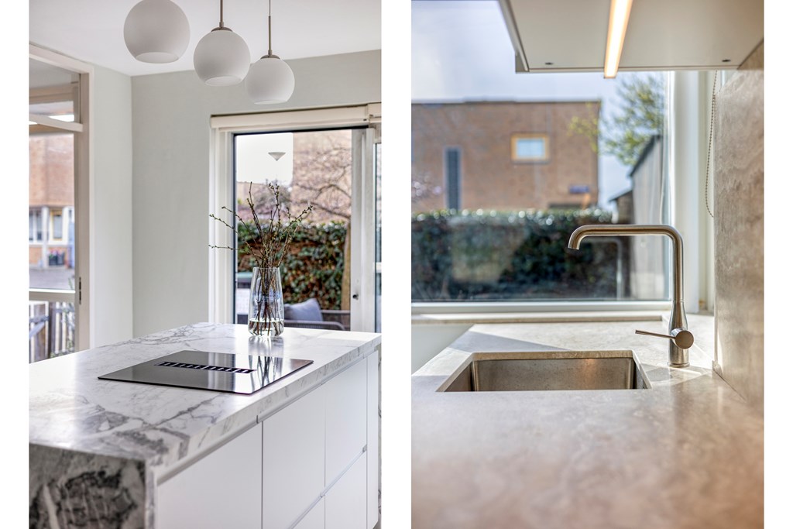
The modern kitchen is fitted with a marble island and provides direct access to the private rear garden terrace. Just outside, a small herb garden with rosemary, thyme and laurel adds a charming, practical touch.
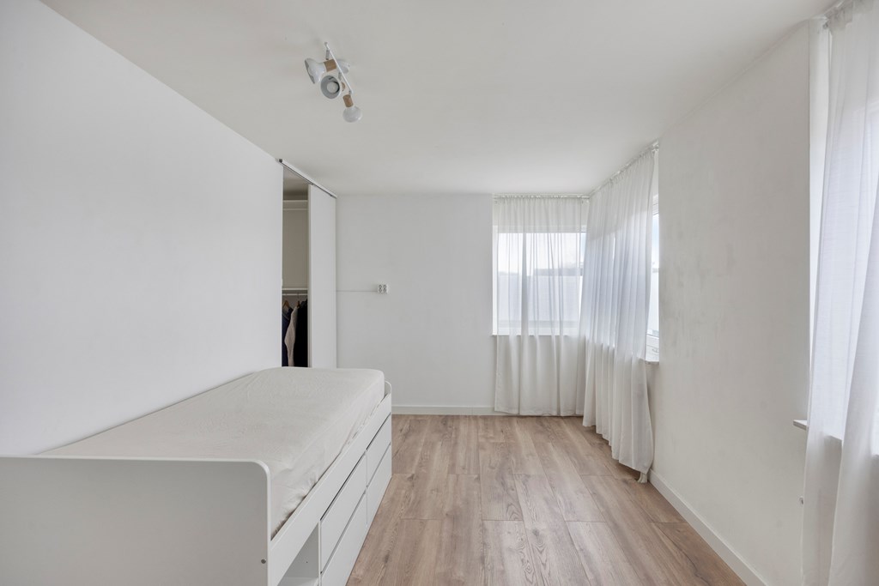
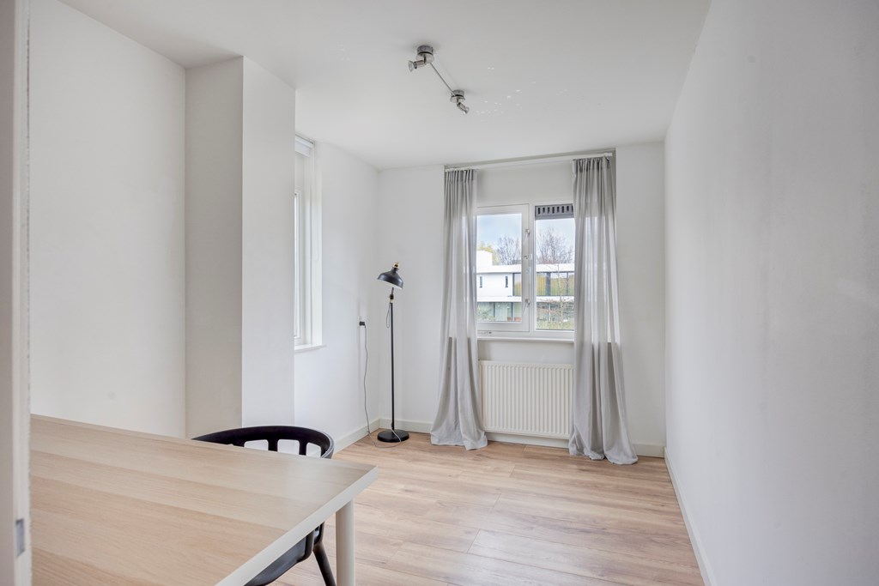
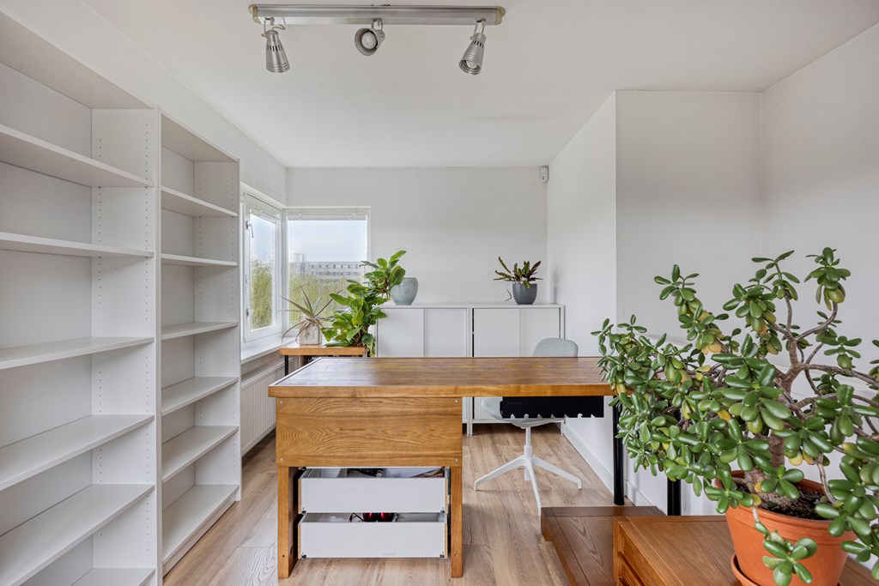
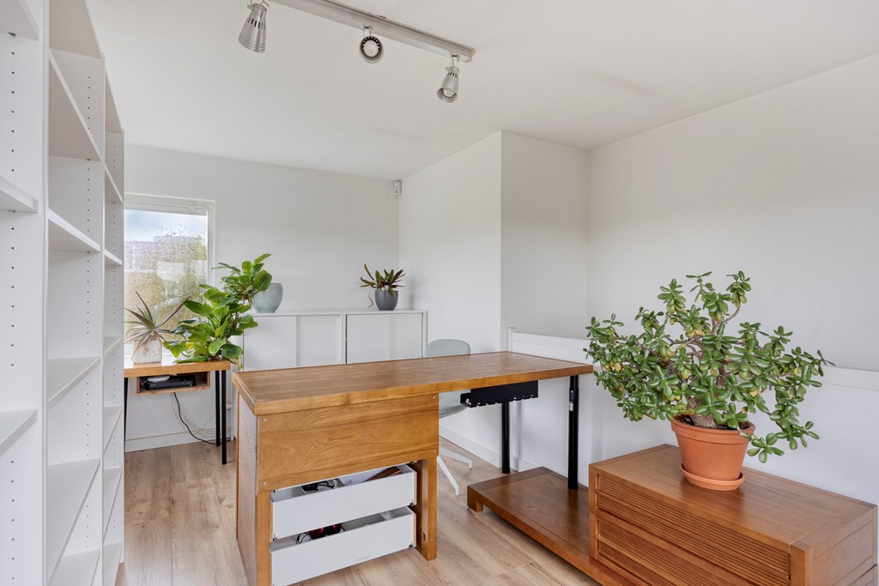
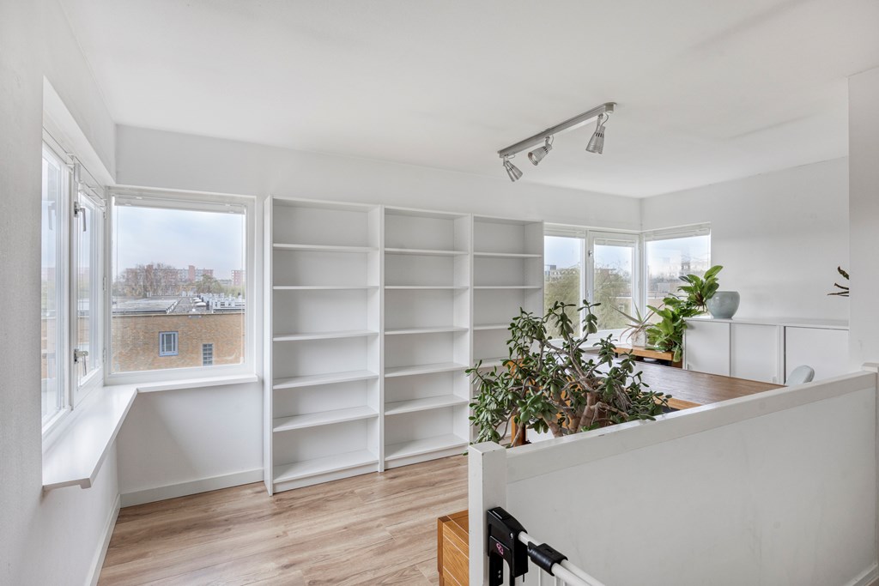
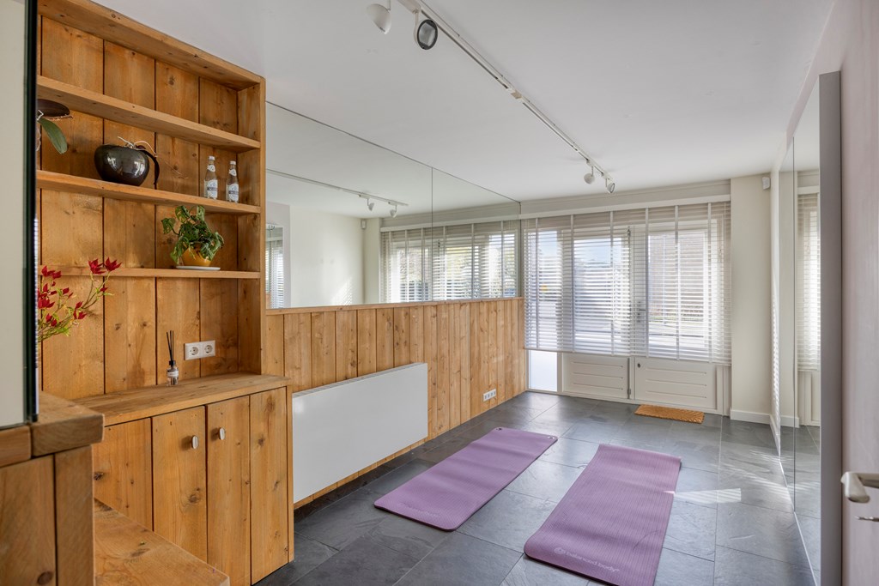
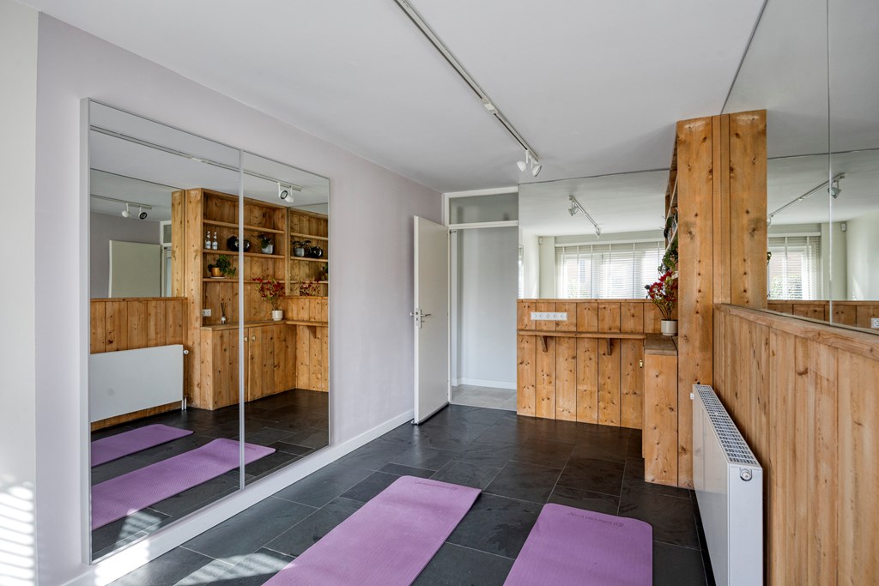
A versatile studio space with mirrored wall and track lighting offers excellent flexibility - ideal as a home office, gym or creative studio.
A covered outdoor area (canopy) connects the interior to the garden, creating a natural extension of the living space.
First Floor
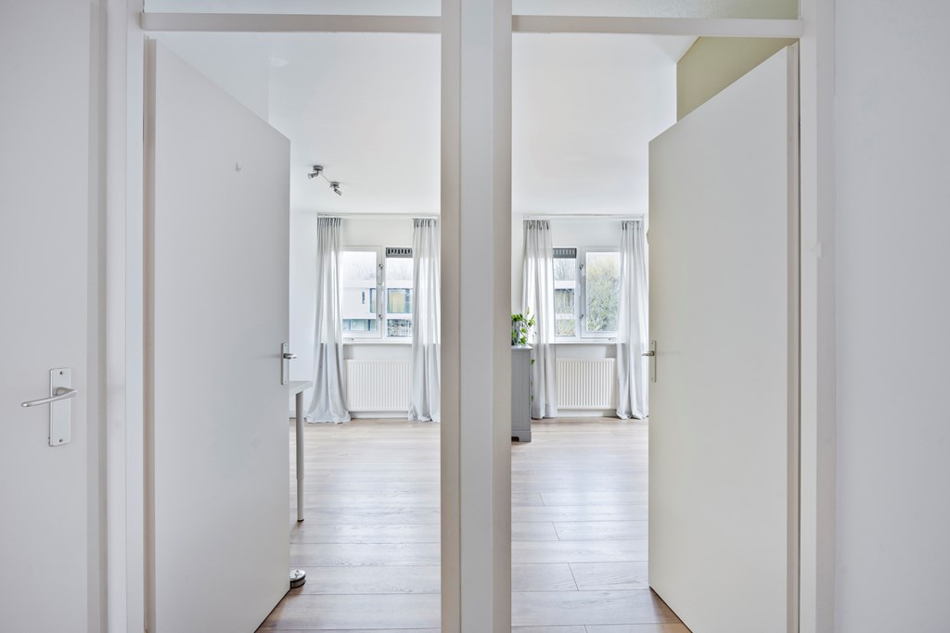
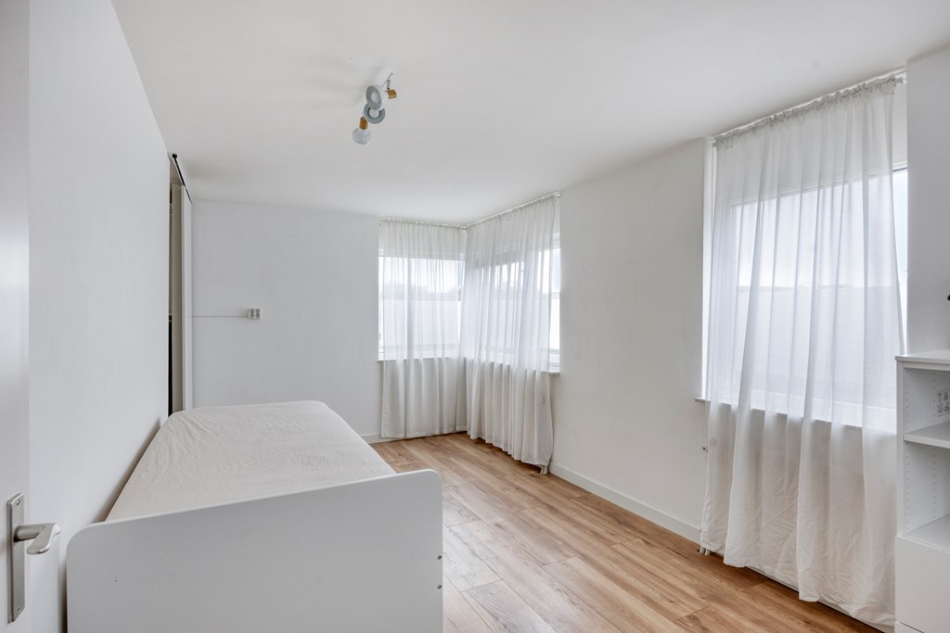
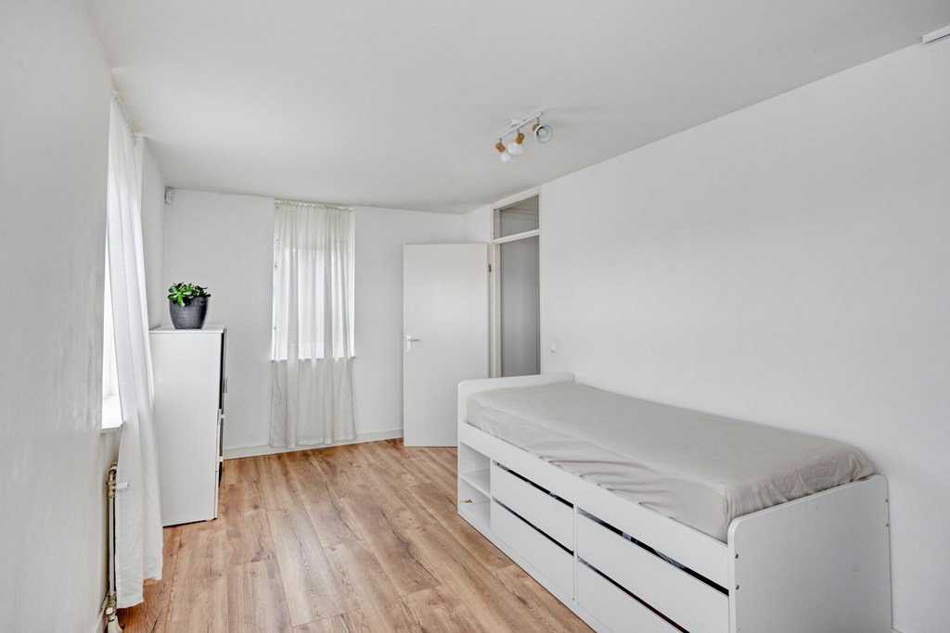
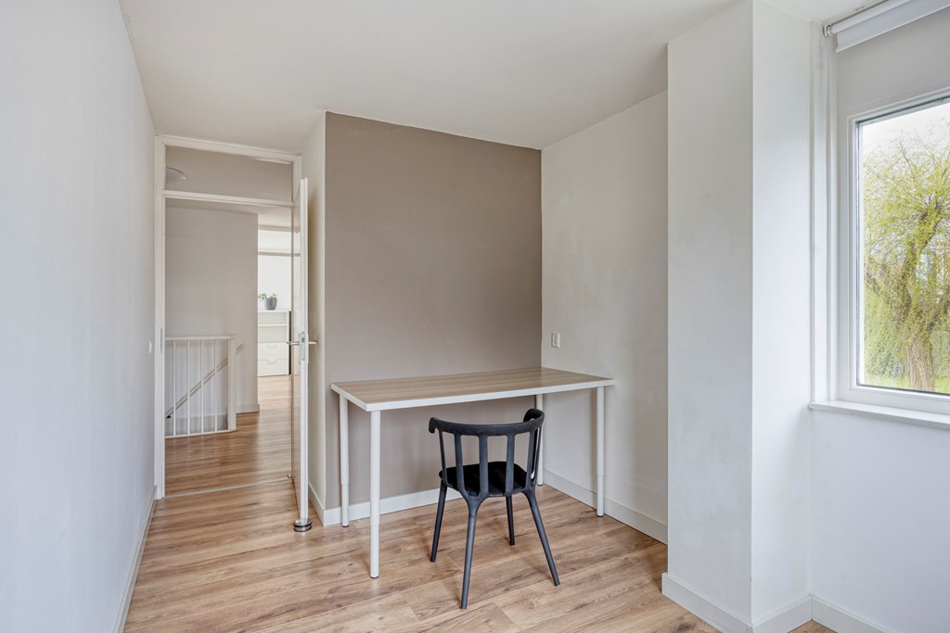
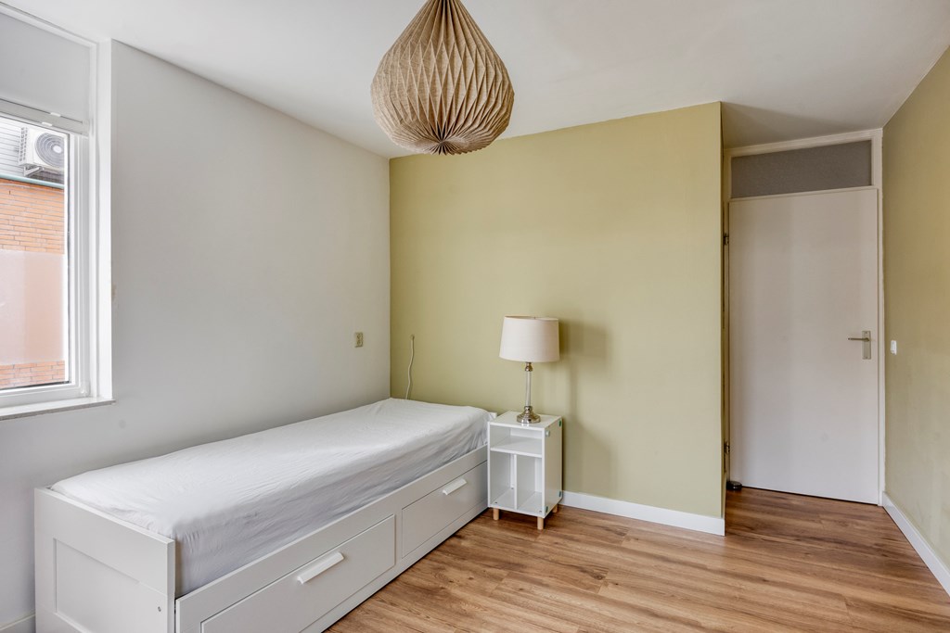
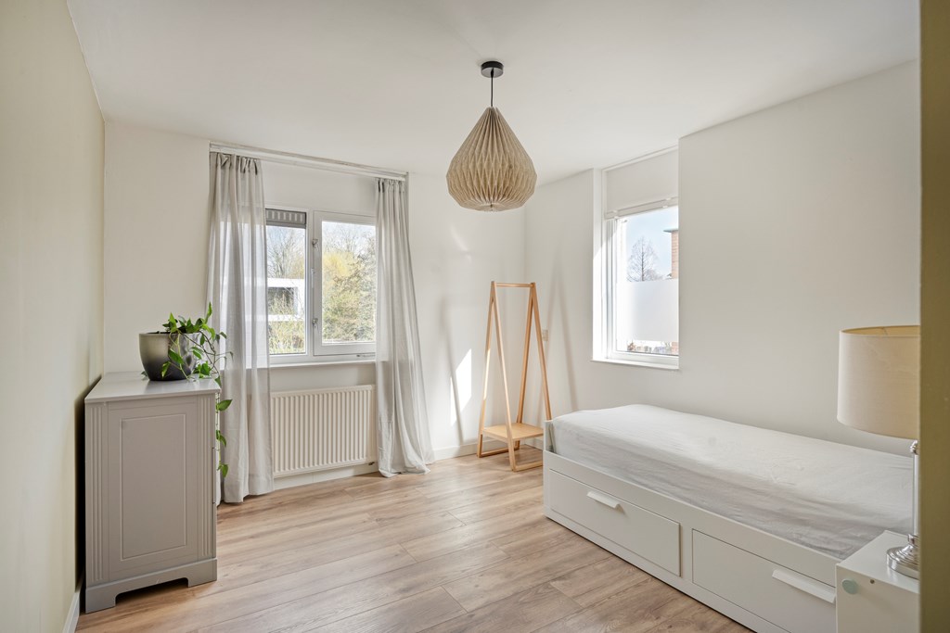
The first floor comprises three well-proportioned bedrooms, each offering pleasant natural light and flexible use as children's rooms, guest rooms or additional workspace.
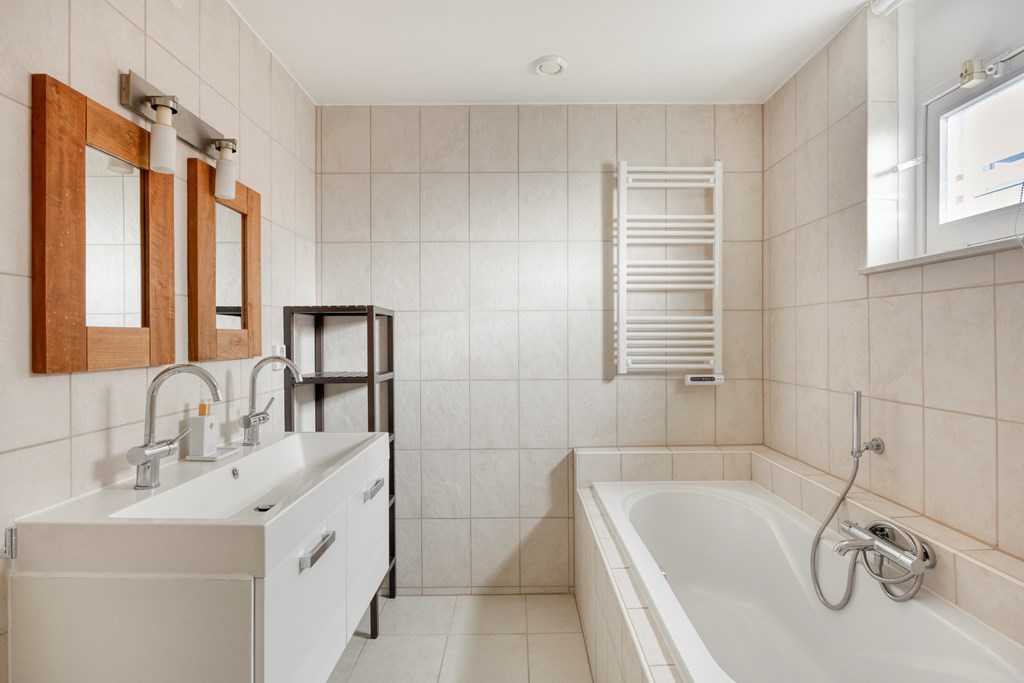
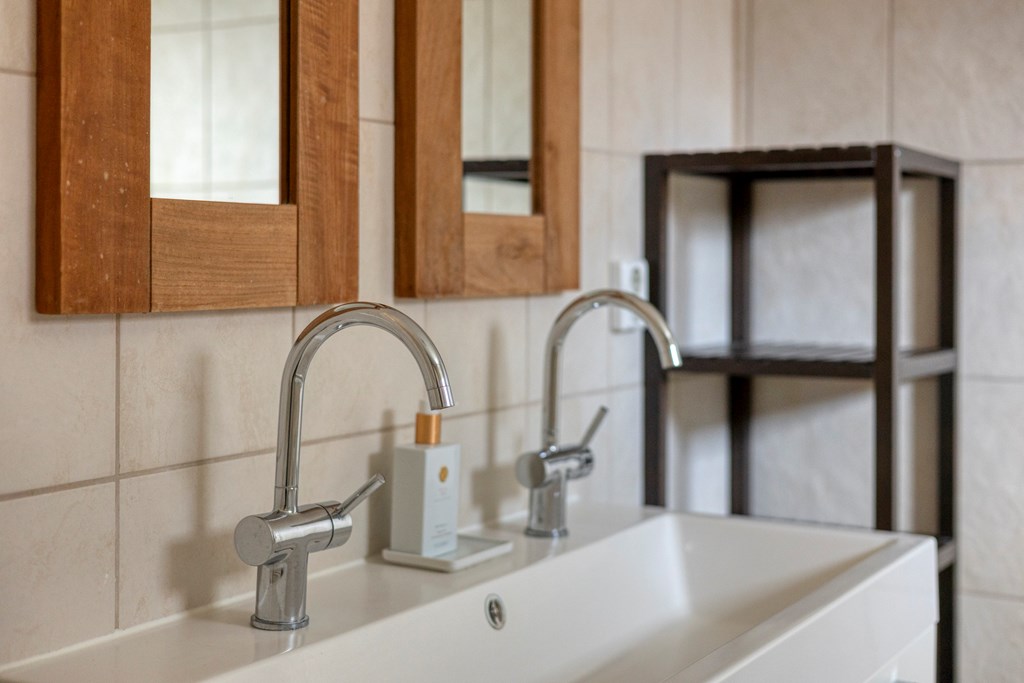
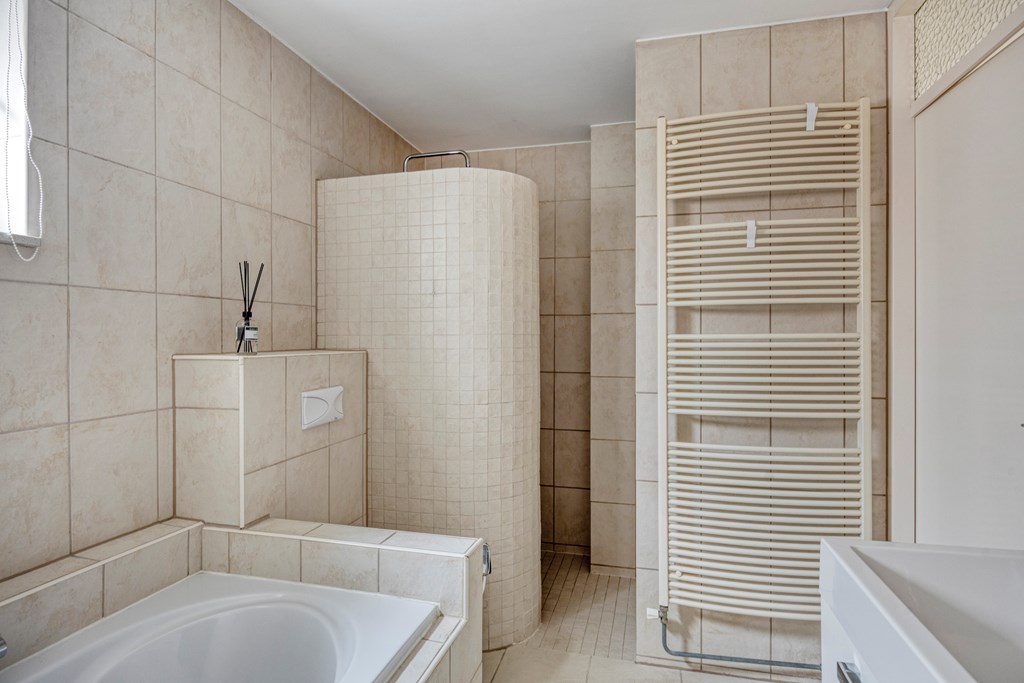
A spacious bathroom with bathtub serves this level, complemented by a practical layout that ensures both comfort and functionality.
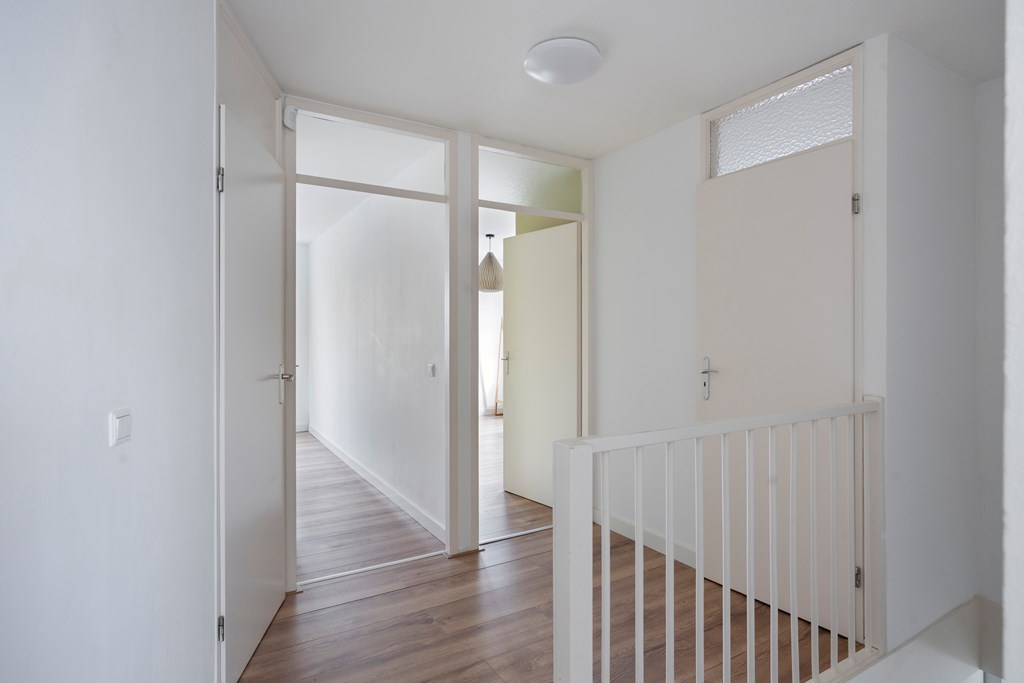
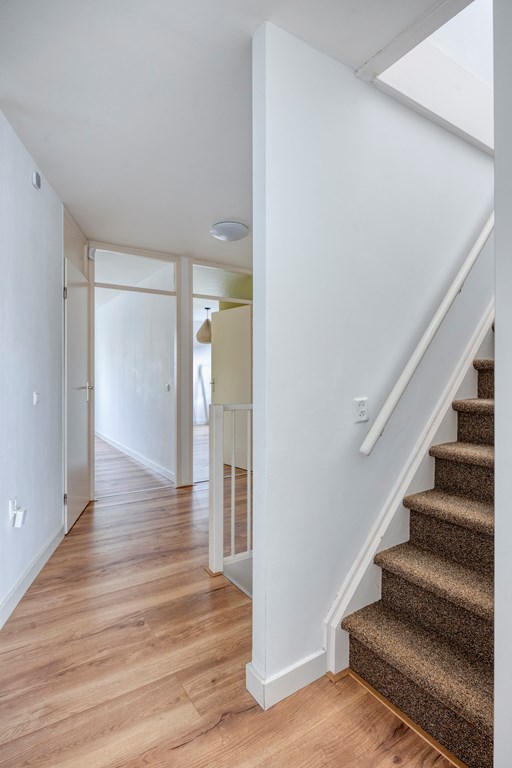
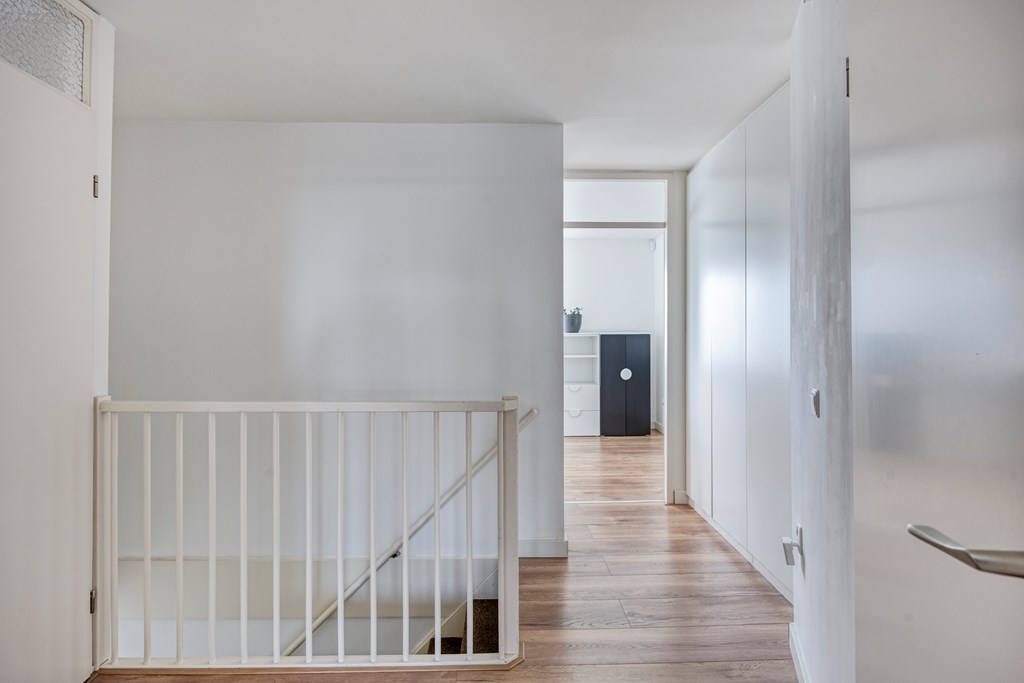
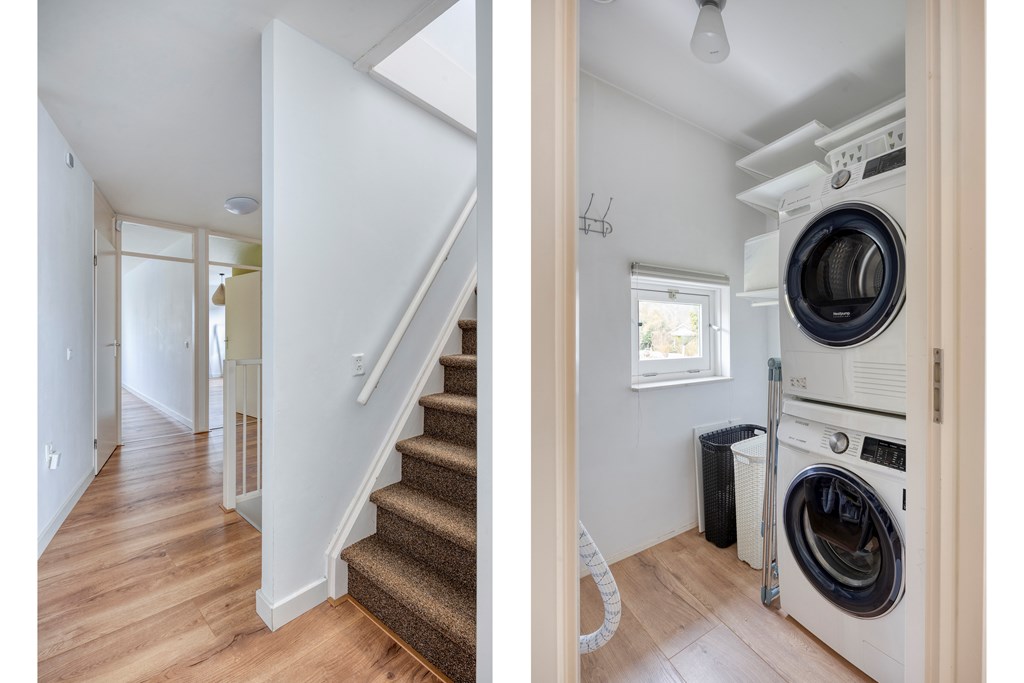
Additionally, there is a separate storage room, ideal for laundry and household essentials, along with multiple built-in cupboards on the landing. This results in an exceptionally well-organised floor with ample storage throughout - perfectly suited for family living.
Second floor
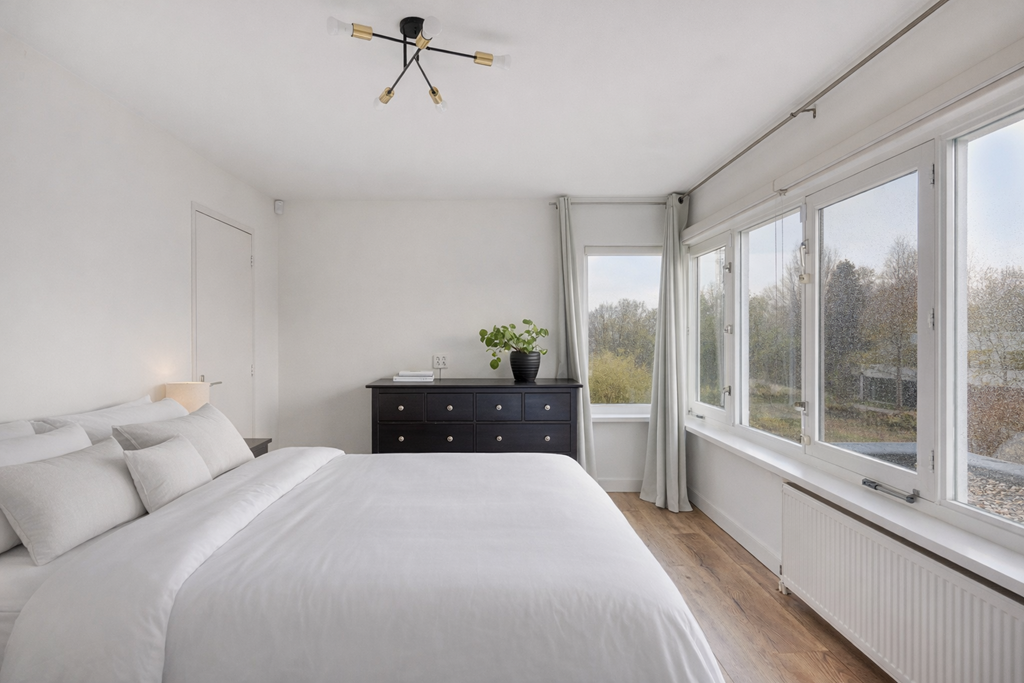
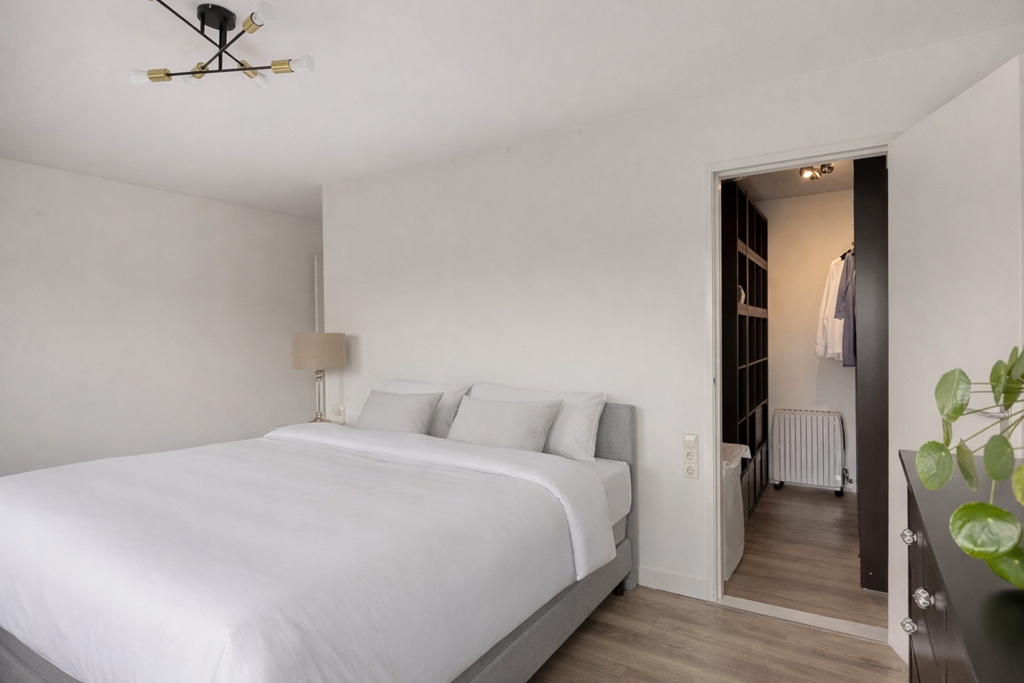
The top floor is entirely dedicated to a spacious and private master suite, creating a calm retreat within the home. The bedroom offers generous proportions, plenty of natural light and a comfortable, serene atmosphere.
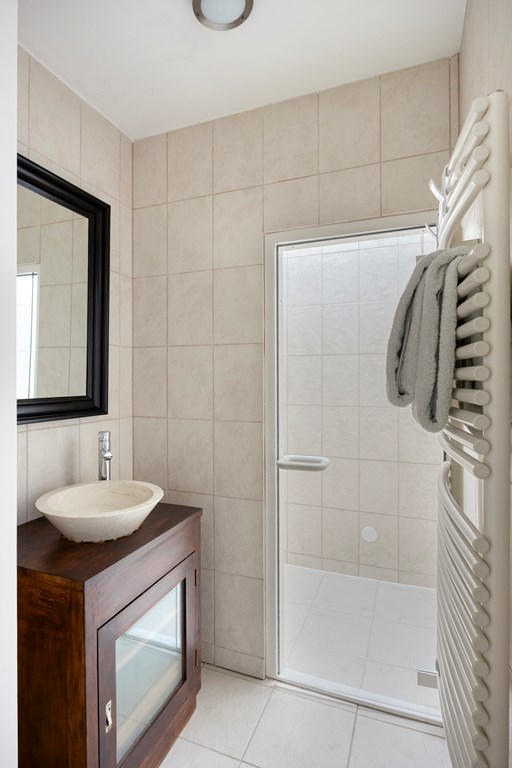
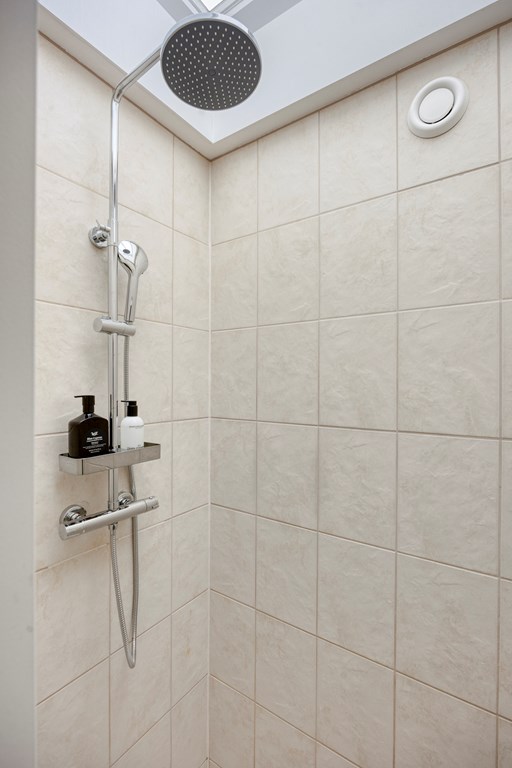
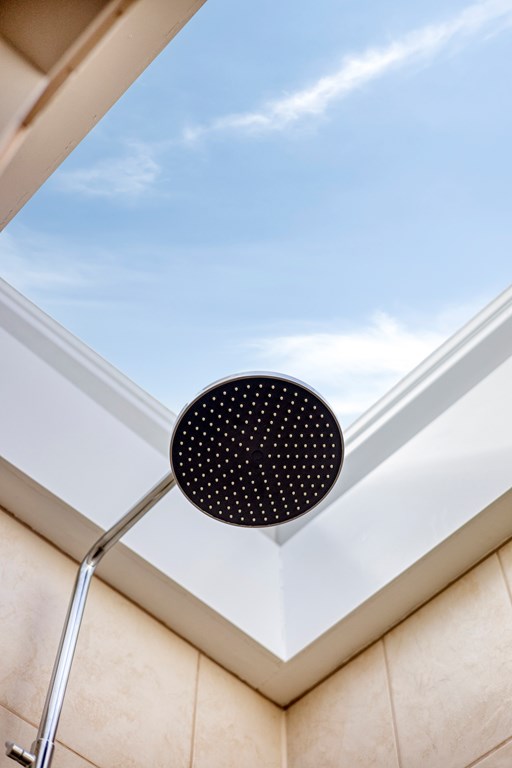
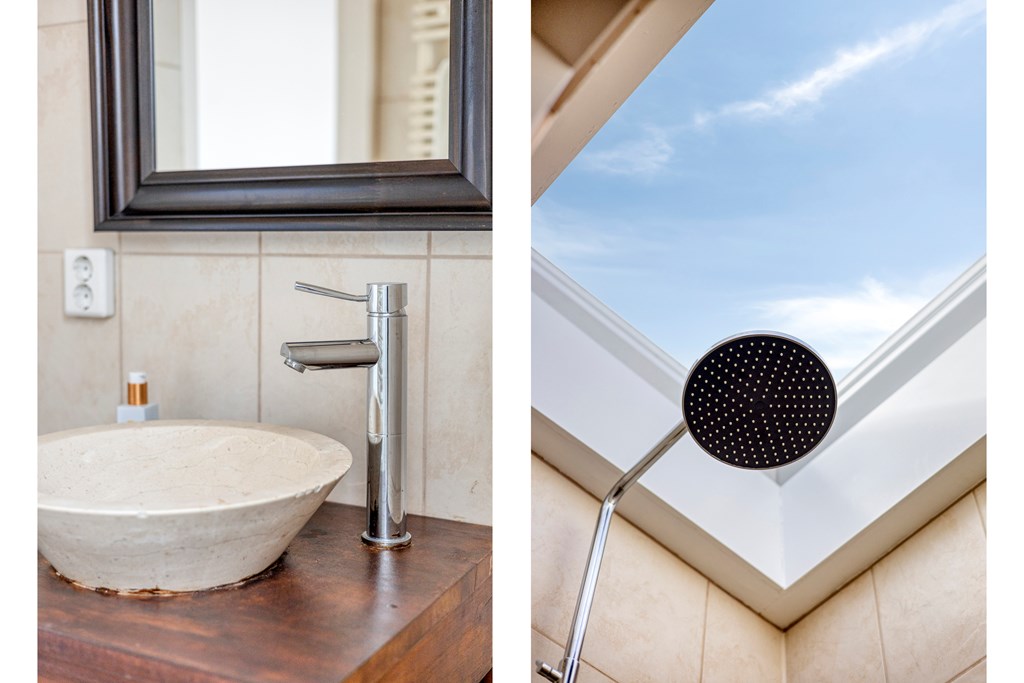
Adjacent to the bedroom is a well-appointed walk-in closet, providing ample storage and a practical yet elegant dressing space. The en-suite bathroom features a modern shower and completes this level as a fully self-contained suite.
With its own landing and separation from the rest of the house, this floor offers a high level of privacy, making it ideal as a primary bedroom, executive suite or a quiet space to unwind at the end of the day.
Location & Accessibility
- Excellent public transport connections (streetcar lines 1, 2, 17 and various bus routes)
- Direct access to Amsterdam city centre
- Schiphol Airport approx. 10 minutes by car
- Easy access to the A10 ring road
- Well-connected cycling routes into the city
Key Features
- Approx. 200 m² living space across three floors
- Corner property with exceptional outdoor space
- Canal-facing garden terrace
- Bright living area with fireplace
- Modern kitchen with marble island
- Dedicated studio / home office / gym
- 4 bedrooms and 2 bathrooms
- Master suite with walk-in closet and en-suite
- Excellent storage throughout
- 16 solar panels
- Private parking with EV charger
- Furnished (with flexibility)
- Quiet, family-friendly neighborhood
- DUTCH DESCRIPTION-
Spacious corner house near the water in Nieuw Sloten
Approx. 200 m² living space | 4 bedrooms | 2 bathrooms | Waterfront garden | Own parking space | Furnished
Located in the green and quiet residential area of Nieuw Sloten is this spacious, terraced house with approximately 200 m² of well laid out living space, spread over three floors.
Thanks to its unique corner location, the house enjoys lots of natural light and generous outdoor spaces at both the front and rear, including a private backyard with terrace directly on the water.
Ground Floor
The first floor features a bright and spacious living room with large windows and an open character, equipped with an attractive fireplace and a direct connection to the dining room.
The modern kitchen is equipped with a marble island and offers direct access to the terrace and the backyard. Adjacent is a charming herb garden including rosemary, thyme and bay leaf.
There is also a multi-purpose studio space with mirrored wall and track lighting, ideal for use as a home office, gym or creative studio.
The canopy provides a natural transition between inside and outside and enhances living comfort.
Second floor
The second floor features three well-sized bedrooms, each with pleasant natural light and flexible to be set up as a children's, guest or study.
The spacious bathroom has a bathtub and is complemented by a practical layout that combines comfort and functionality.
In addition, there is a separate storage room, ideal for laundry and storage, as well as several built-in cupboards on the landing. This makes for a particularly efficiently laid out floor with plenty of storage space - perfect for family use.
Second floor
The top floor is fully furnished as a generous and private master suite, which acts as a tranquil spot within the home. The bedroom is spacious and benefits from plenty of natural light and a pleasant, serene atmosphere.
Adjacent is a spacious walk-in closet, which provides a practical and stylish dressing area with ample storage space. The en-suite bathroom features a modern shower, making this floor a fully self-contained suite.
With its private landing and separation from the other living levels, this floor offers optimal privacy, making it ideal as a master bedroom, executive suite or comfortable place to unwind.
Location & Accessibility
- Excellent public transport connections (streetcar 1, 2 and 17 and several bus lines)
- Direct connection with the center of Amsterdam
- Schiphol approximately 10 minutes by car
- Good connection to the A10 ring road
- Excellent bicycle routes towards the city
Features
- Approx 200 m² living space divided over three floors
- Corner house with lots of outdoor space
- Backyard right on the water
- Bright living room with fireplace
- Modern kitchen with marble cooking island
- Multifunctional studio / workspace / gym
- 4 bedrooms and 2 bathrooms
- Master suite with walk-in closet and en-suite bathroom
- Lots of storage space throughout the home
- 16 solar panels
- Private parking with charging station
- Furnished (with flexibility)
- Located in a quiet and child-friendly neighborhood
Price
€ 5,250 per month
Floor area
200m²
Rooms
5
Available
Immediately indefinitely
Provider
Broker/commercial landlord
Register municipality
Yes
Internet
Yes
Train station - Heemstedestraat
1.2 km
Supermarket - Dirk
60 m
Restaurant - Ootori Sushi
41 m
Cafe - Snackbar 5714
22 m
Cinema - De Vlugt
3.4 km
University - Huize Licht
2.0 km
Elementary school - Oudervereniging Openbare Basisschool 'de Vlaamse Reus'
14 m
Tourist attraction - Piet Römer Bridge
32 m
Airport - Amsterdam Airport Schiphol
5.7 km
High school - Calvijn College Amsterdam
1.2 km
Hospital - Adiabatische Zee
13 m
Do you have a question? Check out our frequently asked questions.

Do you have a question? Check out our frequently asked questions.